


Unit Information
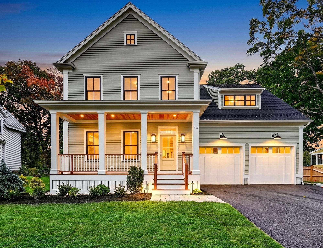
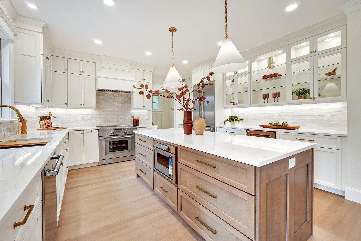
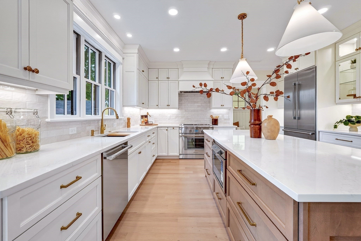
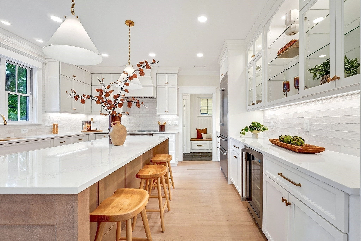
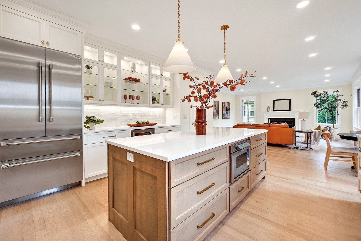
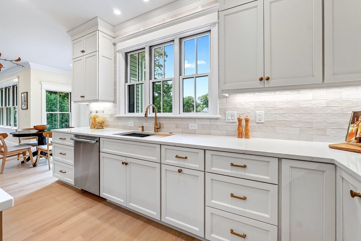
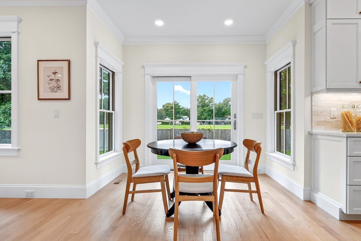
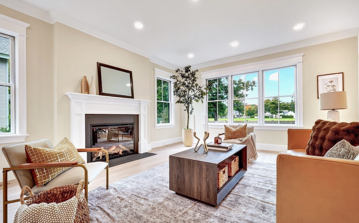
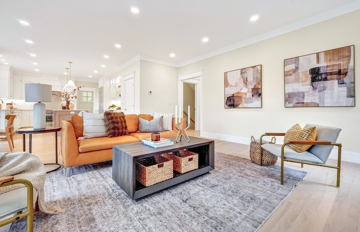
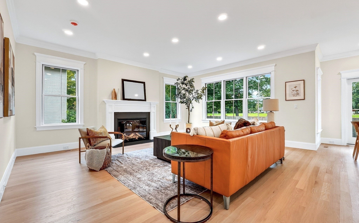
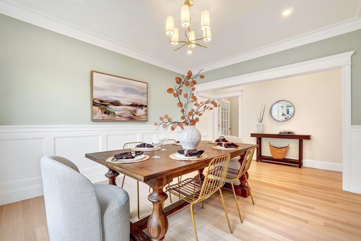
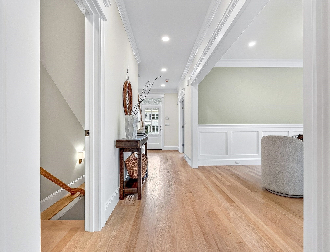
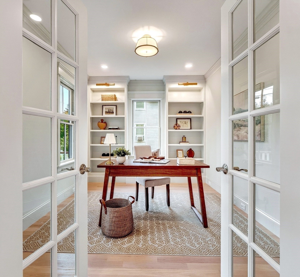
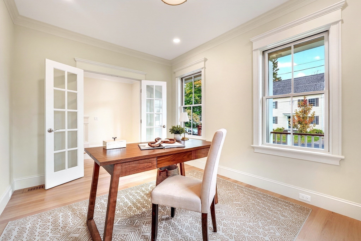
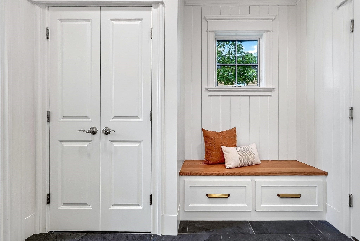
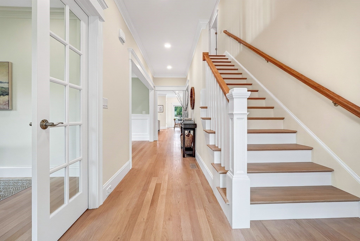
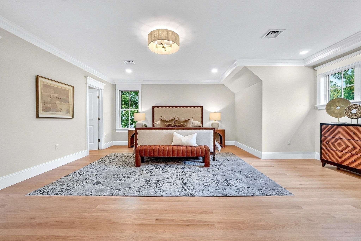
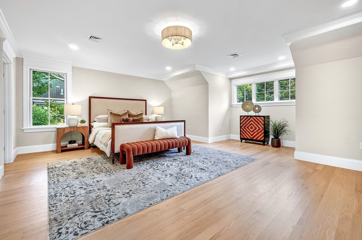
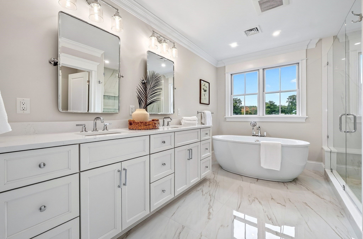
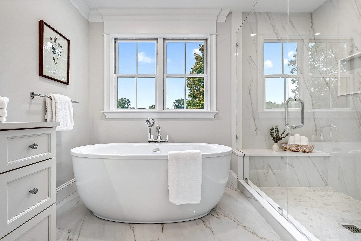
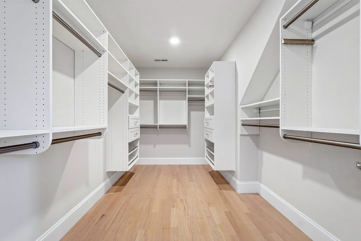
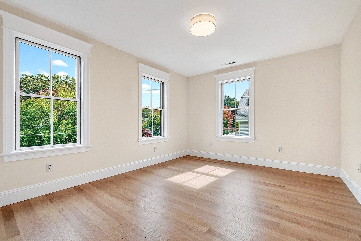
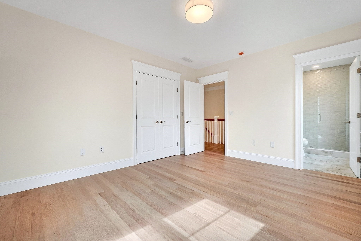
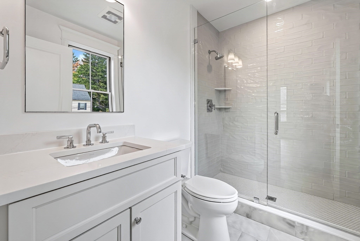
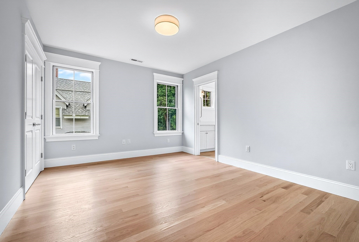
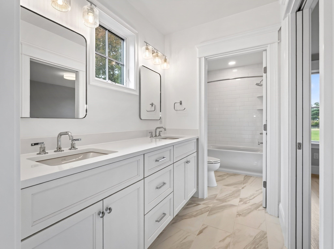
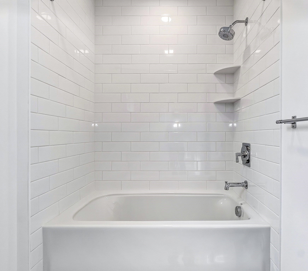
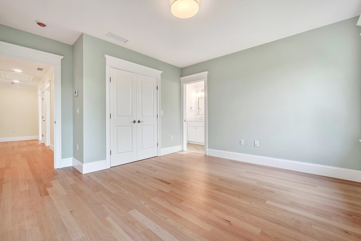
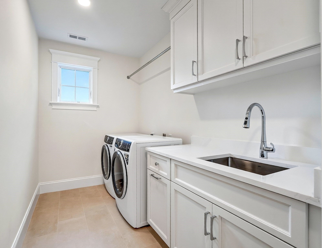
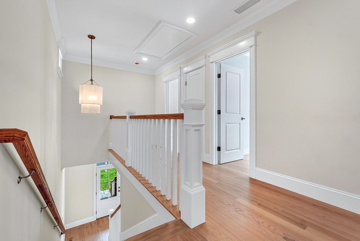
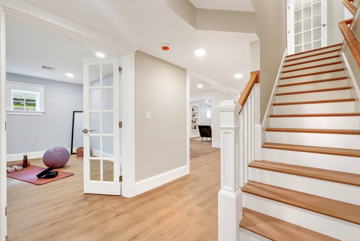
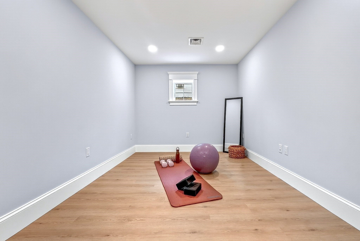
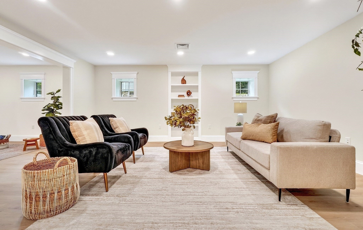
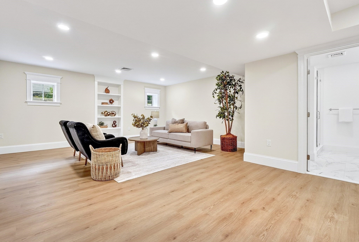
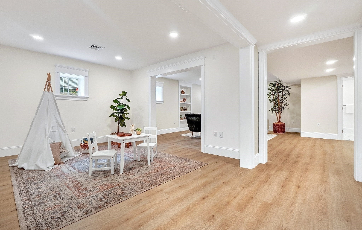
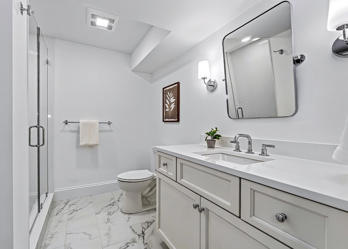
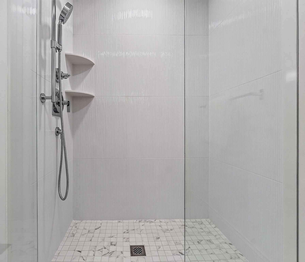
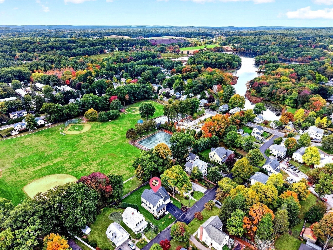
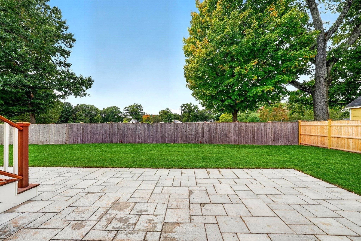
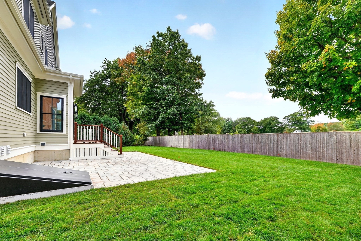
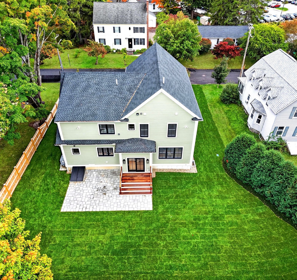
A standout new construction offering in the heart of West Concord by one of the area’s most reputable builders. This is the kind of new construction West Concord rarely sees - beautifully built, thoughtfully detailed, and designed to feel entirely at home in its surroundings. Timeless New England architecture gives way to a warm, bright and refined interior with 9-foot ceilings, natural oak hardwood floors, substantial millwork, and exceptional natural light. At the heart of the home, an expansive kitchen with an 8-foot island, walk-in pantry, and Thermador appliances opens effortlessly to the fireplaced family room and rear patio - creating a space equally suited to everyday living and entertaining. A private study with glass doors and floor-to-ceiling bookcases, elegant dining room, and tailored mudroom bring character and purpose to the main level. Upstairs, the serene primary suite features a spa-like bath and walk-in closet, complemented by an ensuite bedroom, two additional bedrooms with a Jack-and-Jill bath, and dedicated laundry. The finished lower level extends the home beautifully with an office, recreation room, gym/game space, and full bath. Andersen 400 Series windows, four-zone air-source heat pumps, 400-amp service, and EV charging reflect the same attention to quality throughout. And the setting is every bit as compelling as the home itself - behind sits Rideout Park and just moments from West Concord Village, the commuter rail, shops, restaurants, and Bruce Freeman Rail Trail. Few new homes offer this combination of craftsmanship, scale, and true village living. 54 Maple represents West Concord living at its finest.
- Additional Details
- Status: Active
- Type: Single Family, Single Family Residence
- Zip Code: 01742
- Parking
- Garage: 2
- Garage Capacity: 2
- Parking: Paved,Attached,Off Street,Garage
- Parking Spaces: 6
- Rooms and Dimensions
- Total Rooms: 11
- Has Basement: Yes
Loading...
$2,488,000
- Listing ID: 73585348
- Bedrooms: 4
- Full Baths: 4
- Half Baths: 1
- Living Area: 4,188 sqft Convert
- Lot Size: 10,000 sqft Convert
- Acres: 0.23
View description

Luxury Residential Group
(617) 233-5800
Receive more info or arrange a tour
When you are ready, please contact us and we will put our unrivaled knowledge of the Boston real estate market to work for you. Whether you are buying a luxury condo or renting a luxury apartment, we pledge to make your experience as stress free and enjoyable as possible.
Please call, email, or send us a message through the web form below. An LRG Real Estate agent will contact you promptly.

 LRG Luxury Residential Group | 355 Boylston St, Boston MA 02116 | (617) 233-5800 | |